
Open Kitchen Design Ideas for Apartments
An open kitchen connects cooking with the living and dining areas, making finishes, lighting and everyday clutter part of the wider room. A successful design balances that connection with extraction, practical storage and comfortable circulation. For an apartment, any change to walls or building services must be assessed before work begins. Start with the cooking routine and the existing building conditions, then decide how open the kitchen should feel.
Plan this with Casalens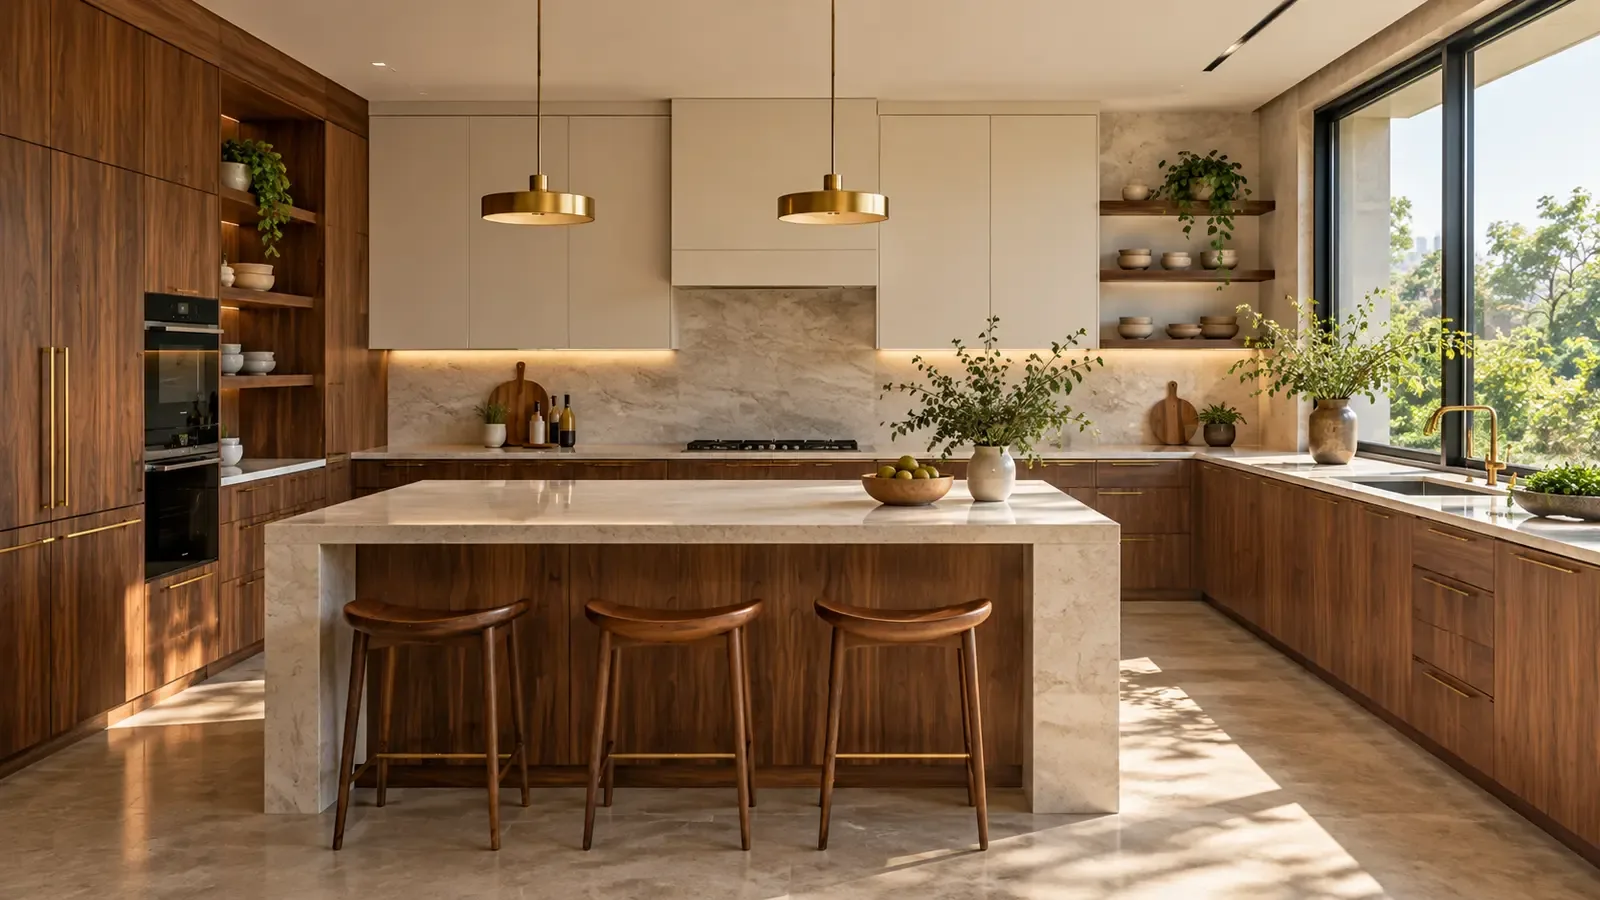
Decide what should be visible from the living room
Look at the kitchen from the entrance, sofa and dining table. These views help determine where to place tall units, open shelves and frequently used appliances. A modest raised edge or carefully located cabinet may screen a working surface without enclosing the entire kitchen. Avoid using a decorative partition to hide a layout problem. Plan a landing place for groceries and dirty dishes so that the main view does not depend on the kitchen being perfectly tidy all day.
Treat extraction as a design requirement
Cooking fumes, heat and odours become more noticeable when rooms connect. Select extraction equipment with professional input and coordinate its installation requirements, duct route and access for cleaning. Do not assume a decorative ceiling can conceal any route without affecting other services. Keep ventilation openings and building rules in view. The choice between a fully open kitchen, a partial partition or a closable screen should account for how frequently and intensively the household cooks.
Make counters and seating work together
A peninsula or breakfast counter needs space for knees, chairs and movement around the seated person. It should not obstruct a refrigerator door or the route to the utility area. Decide whether the counter is primarily for preparation, serving or dining, because each use changes the details. Check socket placement and spill exposure through an electrical review. Keep the worktop finish consistent with its intended use and understand the cleaning instructions before selecting a material.
Connect the palette without making everything identical
The kitchen can share a colour or timber tone with the living room while using finishes suited to heat, moisture and regular cleaning. Control visual clutter by integrating bins and providing storage for small appliances. Use separate lighting controls for cooking, counter seating and the adjacent living area so that one activity does not dictate the whole room’s atmosphere. Before approval, review the combined layout at furniture scale and include the position of dining chairs and passageways.
Questions homeowners ask
Can I remove a wall to make an open kitchen?
Do not assume it is removable. Obtain the required building permissions and qualified structural assessment before altering any wall or service route.
Will an open kitchen need more storage?
It may need more deliberate closed storage because work surfaces are visible from other rooms. Inventory appliances, cookware and cleaning supplies before planning cabinets.
Is a sliding partition a useful compromise?
It can be, if the opening, track, cleaning access and ventilation are planned properly. Compare its everyday use with a permanently open arrangement.
YOUR HOME, YOUR PRIORITIES
Start with the space you have.
Share your floor plan, Bangalore location and the work you need. Confirm service availability, site requirements and the itemised scope before booking.
Discuss your projectExplore the indicative calculator →