
Living Room Interiors in Bangalore
A living room needs to support everyday movement as well as the occasions when family and friends gather. The layout should begin with entrances, daylight, seating and the furniture you already use. Decorative finishes work best when they support a comfortable room rather than filling every available wall.
Plan this with Casalens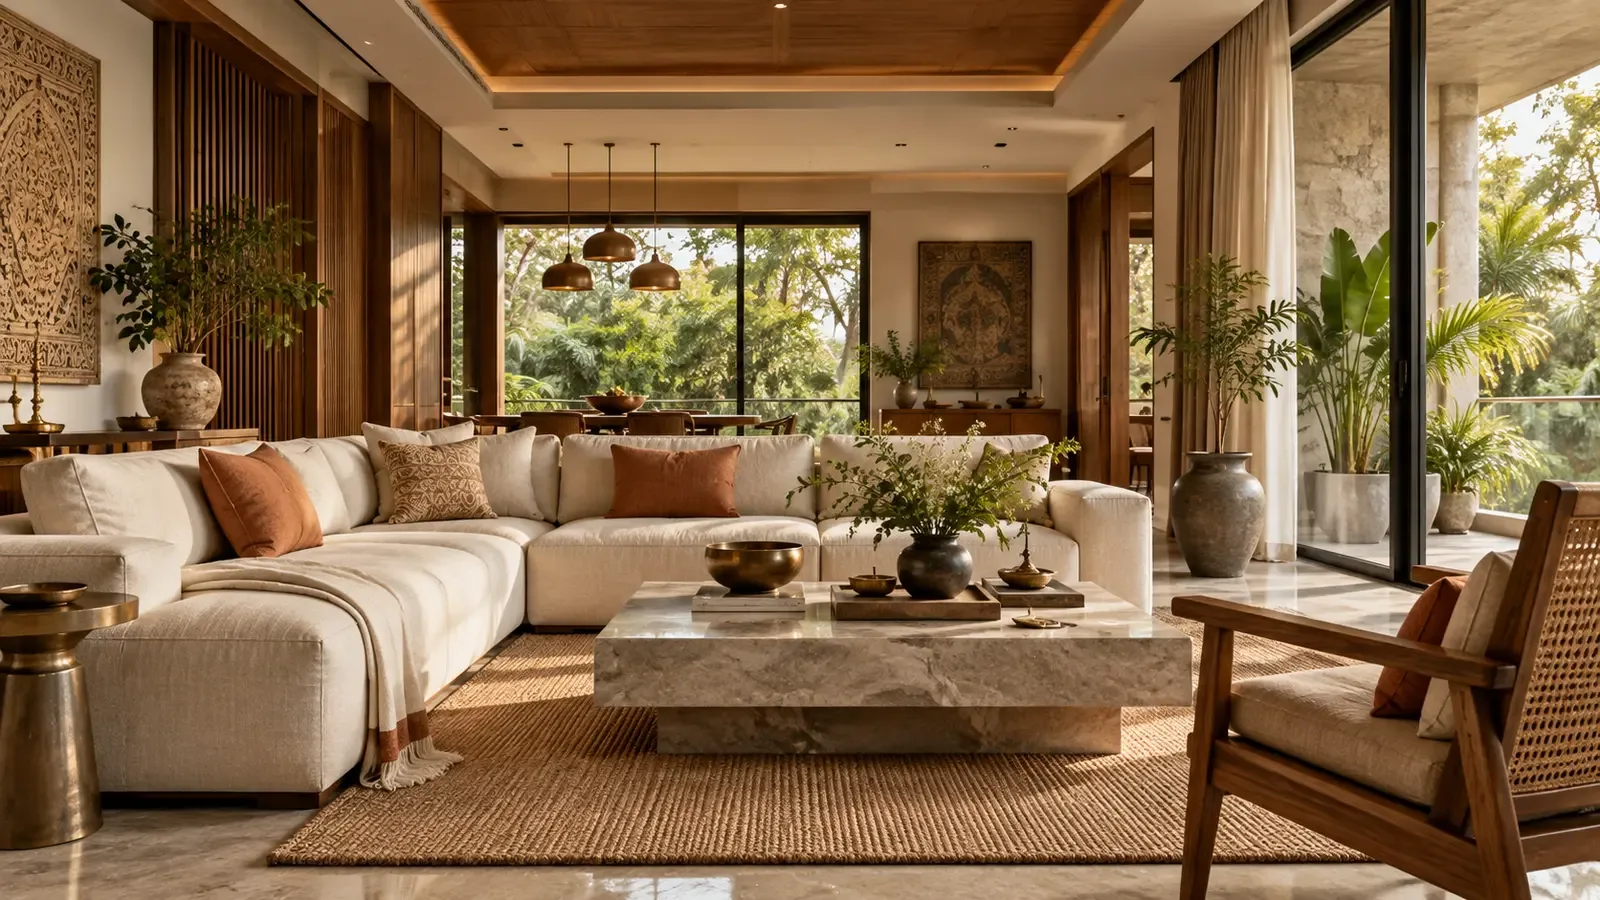
Set the seating and circulation first
Mark the sofa, chairs, coffee table and paths to adjoining rooms on a measured plan. Include the space needed to open balcony doors and drawers. Avoid choosing a large sectional from a showroom photograph before checking the actual footprint. Flexible stools or smaller occasional chairs can add seating without permanently narrowing the main route through the room.
Make the TV wall practical
Decide the screen size and viewing position before designing the wall unit. Allow for equipment ventilation, power points and cable routes that remain accessible. Store frequently used devices within reach and leave space for replacement equipment. A floating unit needs suitable wall fixing; its appearance alone does not determine whether the wall can support it.
Layer light and storage
Combine general light with reading or task light where people actually sit. Position reflective finishes carefully so they do not create distracting glare. Closed storage can contain toys, documents and accessories while a smaller display area keeps the wall from becoming crowded. Select surfaces that suit your cleaning routine and the people who use the room.
Coordinate what the quotation covers
Separate built-in joinery, loose furniture, curtains, paint, ceiling work, lights and electrical changes. Check dimensions and material descriptions for every custom unit. Confirm whether decorative items shown in a concept image are part of the purchase. Casalens can use your room dimensions, photos and storage requirements to develop a living-room brief with clear priorities.
Questions homeowners ask
Should the TV unit cover the entire wall?
Not necessarily. Its size should follow storage, equipment and circulation requirements; a smaller unit may suit the room better.
Can a living room include a work corner?
Yes, if desk use, power, chair movement and visual privacy are planned together. A foldaway surface suits occasional use.
What should I share for a design discussion?
A floor plan, photos of each wall, approximate furniture dimensions, screen size and a list of items you need to store.
YOUR HOME, YOUR PRIORITIES
Start with the space you have.
Share your floor plan, Bangalore location and the work you need. Confirm service availability, site requirements and the itemised scope before booking.
Discuss your projectExplore the indicative calculator →